Neeraj Bhatia Is the New Director of Columbia GSAPP’s Urban Design Program
He will build upon Kate Orff’s legacy, and prepare students for a world in which cities must engage with climate and equity across scales.
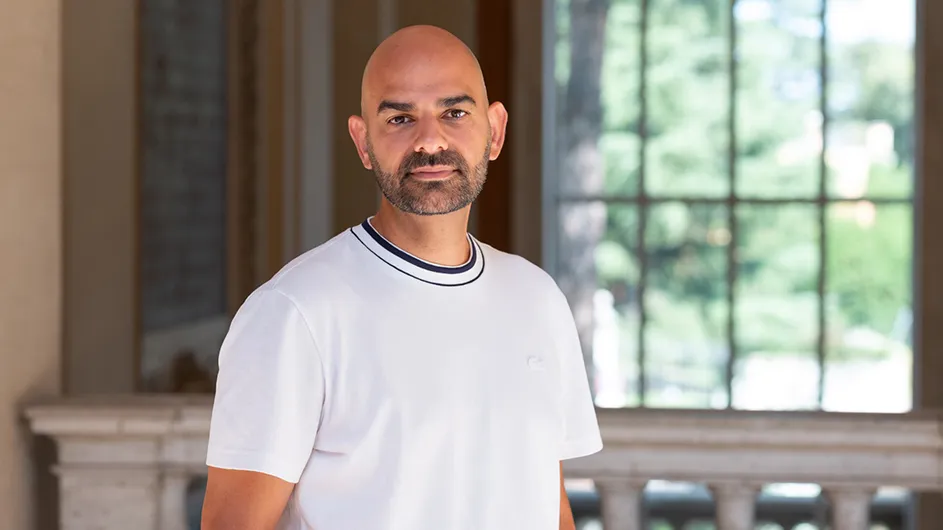
Neeraj Bhatia is a new associate professor and director of the M.S. in Architecture and Urban Design Program at the Graduate School of Architecture, Preservation, and Planning (GSAPP).
Bhatia is a leading voice in urban design today, particularly at the intersection of climate and housing issues. His appointment marks a significant moment for the program and reaffirms the school’s continued commitment to engaging the connections between architecture and urbanism.
“GSAPP’s Urban Design Program has pioneered an ecological approach to the urban and serves as a critical arena for testing and anticipating how the world operates,” said GSAPP Dean Andrés Jaque. “Neeraj brings a rare ability to articulate design experimentation with climate, housing, spatial justice, governance, and the politics that organize collective life, while also ensuring that these investigations percolate beyond exhibitions and academic discourse into built realities, policy, and decision-making.”
Bhatia, who has taught previously at GSAPP, has an interdisciplinary and design-intensive practice. His architecture and urban design firm, THE OPEN WORKSHOP, examines collectivity, the commons, and the governance of shared space across scales.
What are your plans for the program?
I’ve been thinking a lot about what students need to learn in order to gain agency and have a transformative impact on the world around them. Urban design operates as a bridge between many spatial design disciplines (architecture, landscape architecture) and disciplines that deal with underlying protocols (planning policy, real estate). Urban design is a bridge between the scale of the planet, a region, or a building and materiality. Urban design also bridges communities with lived experience and institutions that enact policies and developments; and, ultimately, urban design bridges the world we exist in and the world we want to exist in.
In this regard, students need both breadth and depth of knowledge, as well as a political framework through which to make judgments. I’m exploring the idea of introducing a new course on ethics, justice, and urban design to help frame the relationship between power and urbanism. I also hope to strengthen the intersectional qualities of the program to open a range of pathways for our graduates. The pathways available to an urban design graduate are numerous—from government and nonprofits to NGOs and private practice, and, of course, to establishing one’s own path. Because each of these contexts requires different skills in design and communication, GSAPP students need to be equipped with those skills to become leaders across these various dimensions of the urban experience.
For me, this also means that students need to engage the world outside the academy through real collaborations that are embedded within their degree. At the same time, it is equally important that they understand how their work contributes to the ongoing conversation and evolution of the discipline of urban design. That requires an understanding of what came before them, and of how their work can learn from and build upon that history. In other words, GSAPP is not simply educating graduates who can solve problems. My colleagues and I are educating designers who can also problematize what is at stake—who can ask larger questions about how certain conditions came to be, and what systemic changes might be necessary.
How will you build upon the legacy of the previous program director, Kate Orff?
Kate did an incredible job bringing ideas of landscape, ecology, and climate resilience into the discourse around how cities are formed and evolve. She also established important collaborations with Columbia Climate School, including a dual-degree program, which has brought greater depth to conversations around climatic design.
For some time now, different forms of precarity—whether climatic, economic, or rooted in identity politics, to name just a few—have become deeply intertwined and intersectional. For instance, it is no surprise that climate change and housing access are two of the largest challenges that cities are grappling with, and that these challenges tend to disproportionately affect minority communities. As climate migration becomes an increasingly significant reality, I think we have to examine questions of housing and climate together, while also understanding the much longer histories of environmental and social justice that underpin both. The task, in other words, is not simply to add another set of topics to the architectural-urban agenda, but to rethink the relationships between them.
Our society no longer has the luxury of siloing the issues that shape our cities. Climate, housing, infrastructure, migration, and questions of justice are part of the same urban condition. That is certainly a significant intellectual and pedagogical challenge, and I think Kate has built the program in a way that gives our students and faculty the tools, collaborations, and intellectual foundation to take the challenge on.
How will you incorporate your own ideas about urban design into the program?
The notion of the commons is a recurring theme in my work as a way of thinking about alternative frameworks for distributing power and resources, while giving subjects greater agency. I see the commons as one possible alternative to the dominant capitalist model of urbanization, but, more important, as a productive framework through which to think about access, resilience, and community governance. My work on the commons operates across scales—from domestic space to infrastructure and territory—because these scales play a fundamental role in shaping our everyday lives. Housing, for example, has a direct influence on where and how we live, yet many of the power structures embedded within housing operate subtly in the background. Infrastructure works in a similar way by often occupying what appears to be peripheral or background landscapes, yet the ways in which infrastructure territorializes land ultimately shapes how settlements are organized, with profound social and climatic consequences.
One of the challenges we face is that power in the built environment is often difficult to perceive. I think that is one of the first things we need to address in educating future urban designers—developing the capacity to recognize how power is embedded in the spaces and systems we inhabit, and then to imagine alternatives to the status quo. I often think about this through a simple experience. When I moved to the Bay Area in 2013, I went on a hike with a friend who was an avid backpacker. As we moved through the landscape of Northern California, my friend pointed out flora and fauna that I simply had not noticed. His senses had been tuned to perceive a much fuller context—to see, hear, and smell aspects of the landscape that were essentially invisible to me.
I believe there is an important parallel with architecture and urbanism. We have too often participated in normalizing and naturalizing power within the built environment, making asymmetric relationships difficult to recognize and, in turn, allowing them to appear inevitable or even acceptable. One of my primary goals in teaching is to fine-tune students’ ability to recognize how power materializes through form, space, infrastructure, and territory, while expanding their representational and design repertoires to expose and address those relationships.
As program director, will you teach? If so, what are you teaching this spring?
I love teaching, and I think it is important, particularly as a program director, to remain connected to students and understand their interests and motivations for pursuing urban design. This spring, I’ll be teaching a seminar on the relationship between pluralism, as a political concept, and urban design. We often think of pluralism simply as a condition of difference, but its political roots are more complex. Pluralism is fundamentally about negotiating the relationship between individual difference and the collective whole. This is particularly relevant to urban design, since the city is one of the primary spaces in which different publics, interests, and forms of life come into contact.
More specifically, the seminar, Urban Forms of Plurality, examines how urban designers have responded to the growing complexity of the modern metropolis and the emergence of increasingly diverse publics. The seminar traces the transformation of the public sphere from the Enlightenment through Modernism and the postwar period, focusing on the shift away from universal models toward greater diversity, flexibility, and contingency.
A central question in the course is how urban design can provide structure and civic form, while accommodating the complexity and unpredictability of contemporary urban life. We connect late-modern experiments to contemporary approaches to infrastructure, landscape, and ecology, considering the city as an evolving system. Ultimately, the course asks how and where designers should provide structure, while also embracing plurality, choice, and a transforming public realm—without imposing a singular model of the city. I think this is a fundamental question for urban design.
What was your path to a career as an architect, urban designer, and educator?
I’m a proud product of the public school system in Canada, which gave me the opportunity to attend the University of Waterloo’s Architecture Program. Waterloo has a distinctive approach to architectural education, with a strong emphasis on cultural history through extensive reading and writing. These courses were weighted much like studio courses, which was unusual compared to the more studio-dominated model of most architecture schools. In that sense, I was introduced to design as an act that materialized by drawing and through reading and writing.
Waterloo also had a unique cooperative studies program, which embedded six semesters of professional experience into the curriculum. This allowed me to move back and forth between more abstract conversations in academia and the realities of practice. The program also gave me the opportunity to live, work, and study in London, New York, Toronto, Montréal, Vienna, and Rome. Those experiences of living in different cities were formative, and gradually focused my interests toward urbanism, which I pursued more formally in graduate school at MIT.
My time at MIT coincided with Hurricane Katrina, and the school responded with a number of courses and initiatives focused on rebuilding, water-based urbanism, and the complicated relationship between architecture, infrastructure, and the natural environment, along with deeper issues of class and race. That experience had a profound influence on how I began to think about the relationship between design and larger social and environmental systems.
After MIT, I worked in several offices in Toronto while beginning to teach part-time at the University of Toronto and the University of Waterloo. I’ve been teaching ever since. It has become one of the most rewarding parts of my life, in large part because I continue to learn from the way students see and question the world.
Eventually, I moved into teaching full-time at Rice, Cornell, and California College of the Arts, while also establishing my practice, THE OPEN WORKSHOP. Throughout that trajectory, I’ve been incredibly fortunate to have a number of extraordinary mentors, including Mason White, Lola Sheppard, Alexander D’Hooghe, Pier Vittorio Aureli, Sarah Whiting, Albert Pope, Keith Krumwiede, and Jonathan Massey. I mention them because mentorship has been important to my own development. I would like to carry forward mentorship in my own teaching and support of students and young designers.
What are you working on now?
I’m currently in Rome, Italy, as the Lily Auchincloss Rome Prize Fellow in Architecture. While here, I’m studying three periods in Rome’s housing history that each explored different questions of scale/scaling through design—the Roman insula, which accommodated much of the city’s population during the ancient imperial period; the social housing developed by the Instituto Case Popolari under architect Innocenzo Sabbatini in the 1920s and 1930s, which conceived housing as a form of civic infrastructure; and the postwar INA-Casa program, which produced housing at an extraordinary scale, while experimenting with different relationships between dwelling, neighborhood, and public space. I’m interested in these projects because they were fundamentally typological. Typology is a key tool that allows architects and urban designers to consider the relationship between the individual dwelling and the larger city through a relatively simple vocabulary of architectural forms.
These projects produced high-quality housing at remarkable speed and scale, while also allowing the architecture to evolve through use. Over time, inhabitants adapted, modified, and transformed these types in response to their everyday needs. I call this process typological tuning—the ways in which inhabitants reshape architectural types through everyday use—and it is central to my research at the American Academy in Rome. The larger agenda is to understand what these histories might teach us about developing and scaling housing in the United States today, particularly how we can achieve greater scale without falling into the typical pitfalls of repetition, standardization, and universality.
Advice for anyone intent on pursuing a trajectory similar to yours?
Be curious, ask questions, and travel. Traveling to other places allows us to witness other ways of living and being, and opens our minds to the possibilities of what design can do. In that regard, New York City could not be a better place to learn about urban design, as it is full of experiments and lessons from a range of urban projects.